
251B Charters Towers Road
Mysterton, Townsville, 4812
(07) 4459 4810
Monday – Friday | 9:00am – 5pm
Saturday – Sunday | By appointment only
251B Charters Towers Road
Mysterton, Townsville, 4812
(07) 4459 4810
Monday – Friday | 9:00am – 5pm
Saturday – Sunday | By appointment only
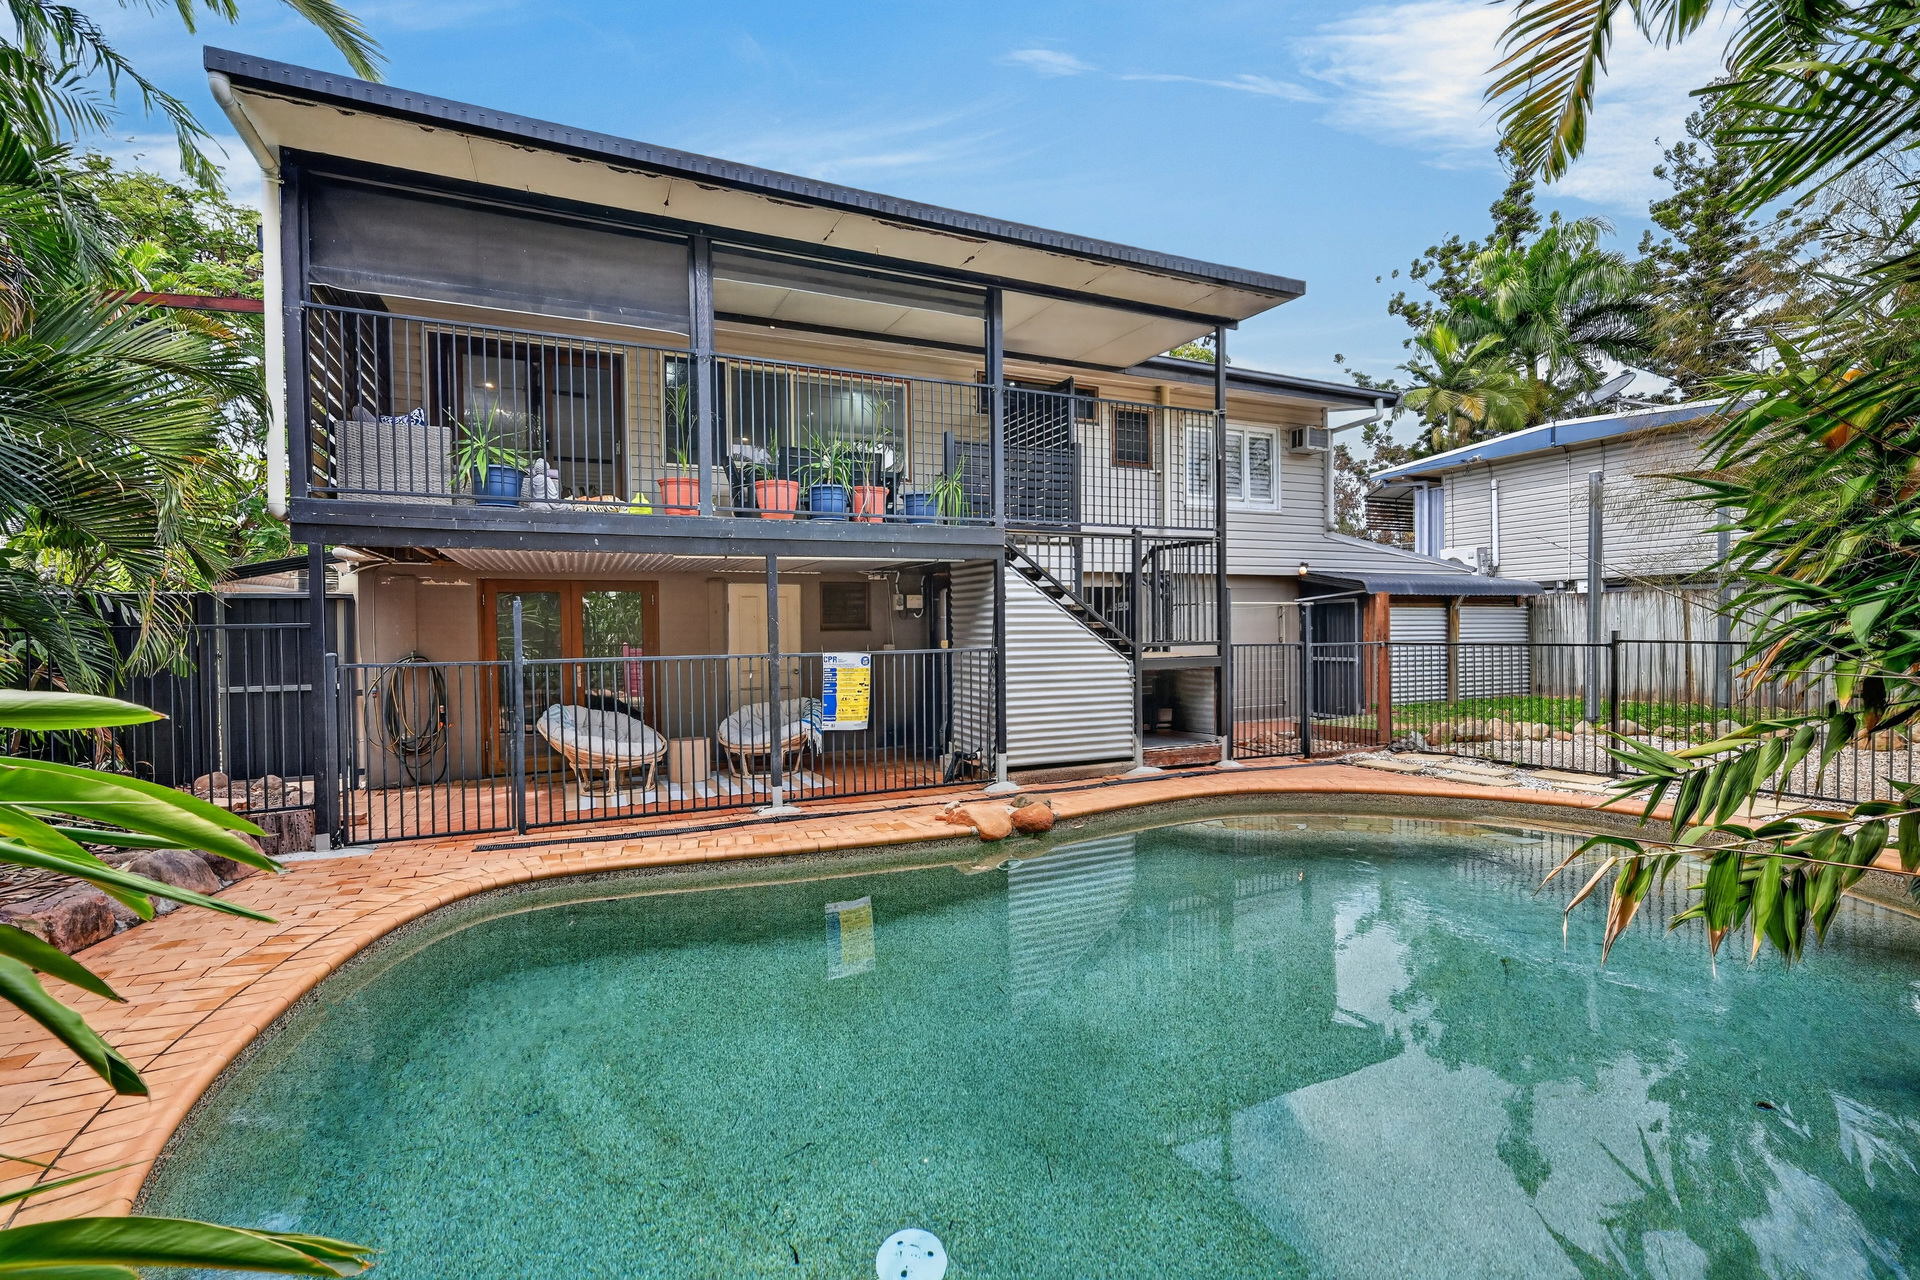
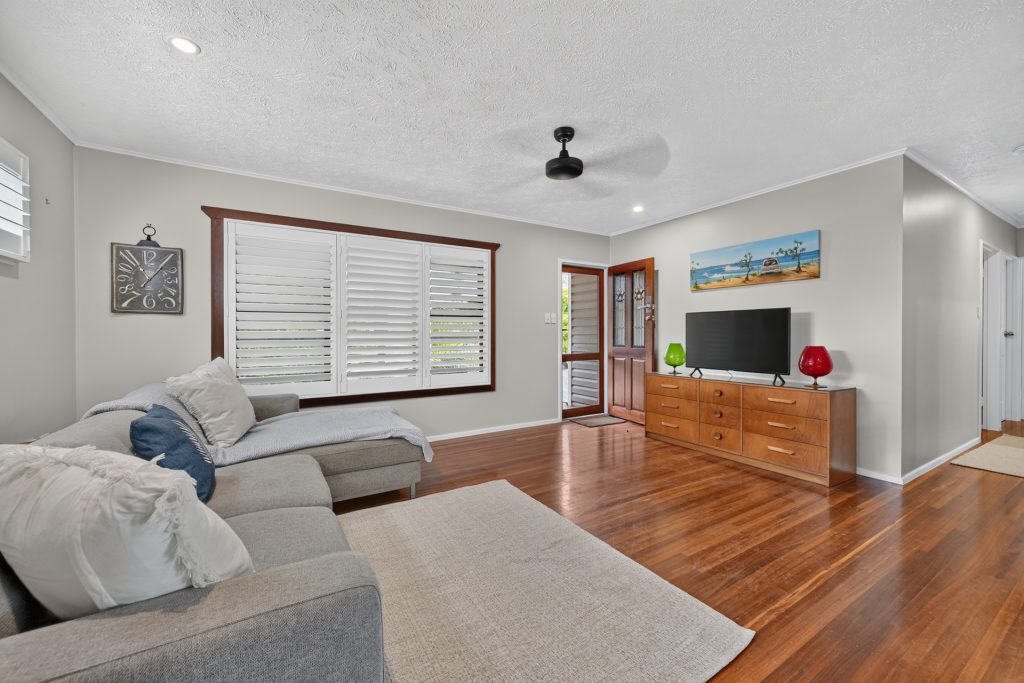
Welcome to 4 Azalea Street, Aitkenvale – a classic high set home with the space, character and versatility that make this style of property so popular with Townsville families. Set across two generous levels on a fully fenced 607sqm block, there’s plenty here to love before you even reach the backyard. Polished timber floors, multiple living spaces and an impressive amount of usable space are complemented by a fantastic central location just minutes from major shopping, schools, James Cook University and Townsville University Hospital.
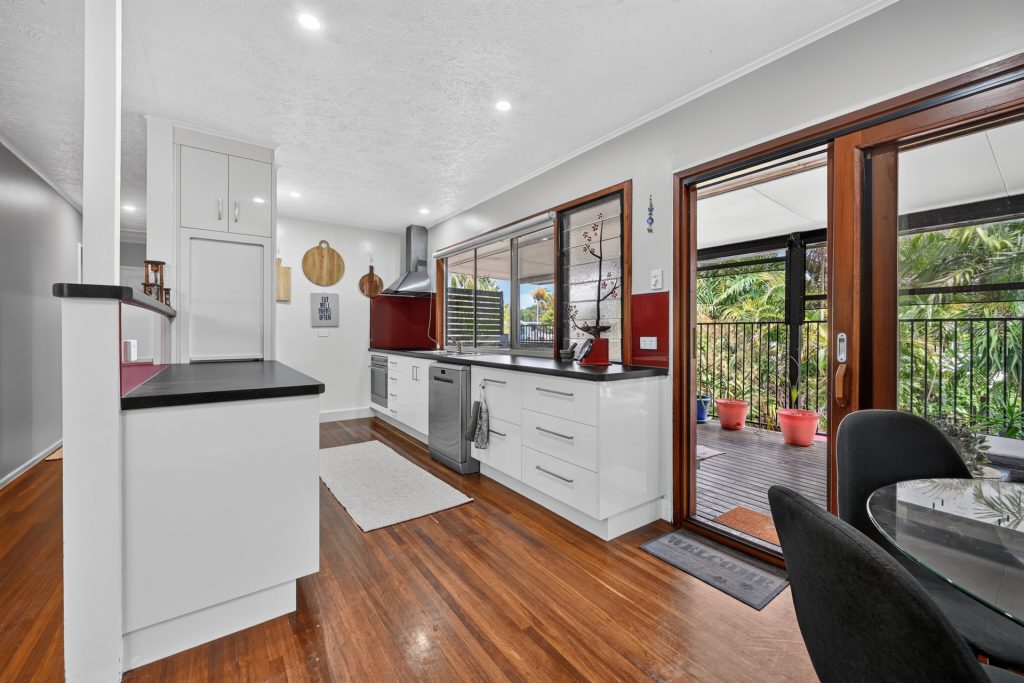
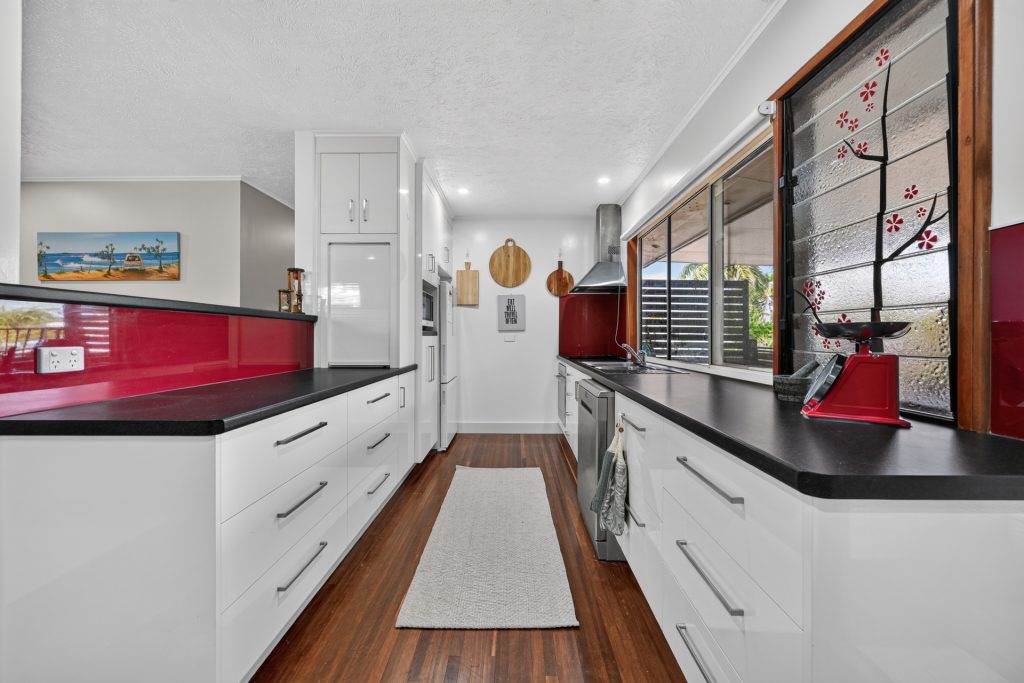
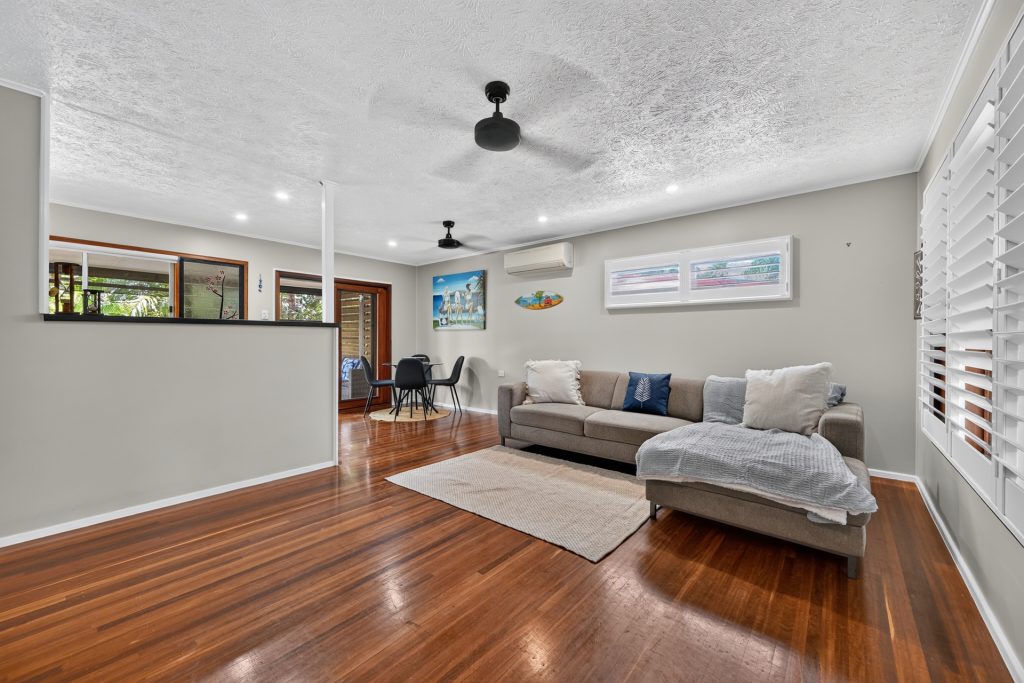
Upstairs retains plenty of character, with beautiful polished timber floorboards connecting the open living and dining spaces before flowing into the generous galley-style kitchen. Timber doors open directly onto the rear deck, creating an easy transition outside and giving you the perfect vantage point over the swimming pool while the kids enjoy the backyard. Three generous bedrooms feature built-in wardrobes and air conditioning, but one of the biggest transformations is the completely renovated family bathroom. Blue subway tiling gives the space plenty of personality, complemented by a large shower niche, floating vanity, recycled hardwood feature panelling and contrasting black tapware to create something genuinely different from the ordinary.
Downstairs gives this home another level of flexibility altogether. The existing configuration provides a large additional room with ensuite, built-in storage and air conditioning, alongside a separate second living or retreat area. With direct access outside to the paved poolside area, it’s an incredibly useful setup for teenagers, guests, working from home or simply giving a larger family somewhere to spread out. Add a double garage extending through to substantial workshop space, established gardens and a sparkling inground pool, and you have a home designed to adapt around the way your family actually lives.
✨ Brightest Features
-Three generous built-in bedrooms upstairs with additional flexible space downstairs
-Beautiful polished timber floorboards and classic highset character
-Completely renovated bathroom with blue subway tiles, large niche and black tapware
-Floating bathroom vanity with recycled hardwood timber feature panelling
-Generous galley-style kitchen with excellent bench and cupboard space
-Multiple living areas across both levels providing excellent family flexibility
-Rear entertaining deck overlooking the inground swimming pool
-Additional downstairs ensuite, retreat/living space and direct poolside access
-Double garage with substantial additional workshop space
-Fully fenced 607sqm allotment with established gardens in a highly central Aitkenvale location
-Solar Panels to help keep your bills low